
The Importance of Structural Detail in Exterior Design
Exterior architecture depends heavily on proportion, material contrast, and visible structural definition. Even large homes with expensive siding and carefully planned landscaping can appear visually incomplete when foundational architectural elements lack depth or texture. Columns, porch supports, and entry framing often determine whether a home feels substantial and cohesive or flat and overly manufactured.
Structural supports naturally attract attention because they create rhythm across the facade and define how roof systems visually connect to the ground. When these elements appear too narrow, overly plain, or disconnected from surrounding materials, the architecture can lose much of its intended character. Designers frequently solve this problem by introducing exposed timber detailing that creates stronger visual weight and reinforces the craftsmanship of the exterior structure.
Why Plain Structural Columns Feel Incomplete
Many modern structural support systems prioritize engineering efficiency over architectural appearance. Steel posts, narrow framing members, and painted synthetic columns perform structurally but often lack the dimensional quality associated with traditional residential construction. Smooth surfaces and minimal detailing reduce shadow lines, making large exterior walls feel flatter and less visually dynamic.
This effect becomes especially noticeable on covered porches, entryways, and outdoor living spaces where columns occupy prominent visual positions. Because these supports frame the approach to the home, their appearance strongly influences the overall perception of the property. Exposed timber detailing introduces texture and proportion that help transform simple structural supports into defining architectural features.
How Timber Wrapping Creates Architectural Depth
What Timber Feature Transforms Plain Structural Columns?
Structural columns support roof systems, porch overhangs, and entryway framing, but exposed steel posts or plain painted supports often lack the visual depth associated with handcrafted residential architecture. Exterior designers frequently introduce natural wood elements around those vertical supports to create stronger proportions, visible texture, and more substantial architectural detailing across the facade. Exposed timber also helps connect columns visually with surrounding beams, brackets, roof accents, and porch framing systems.
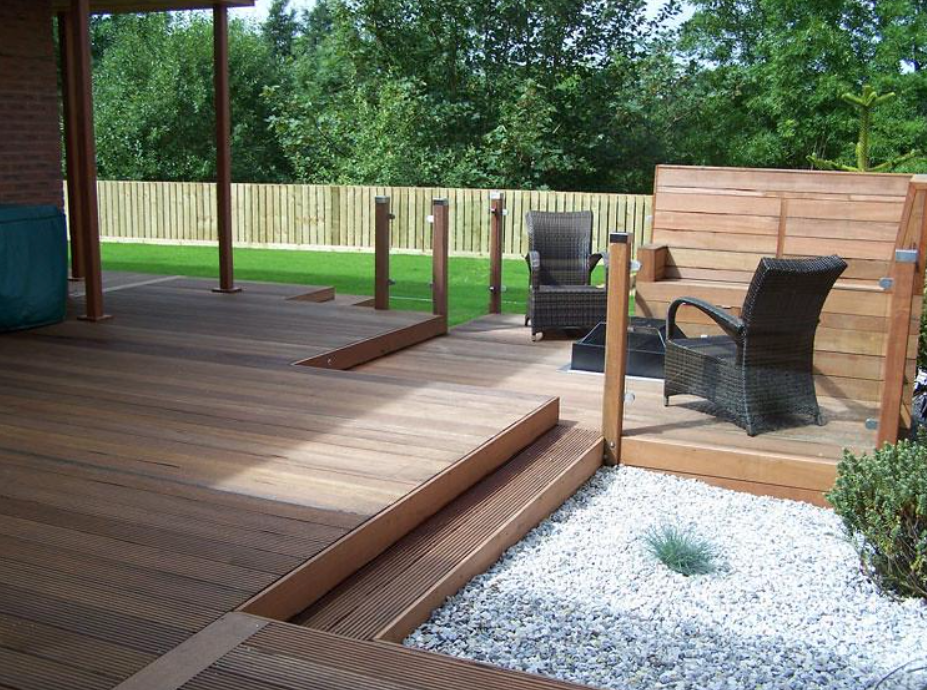
Many residential renovation and custom-construction projects use timber column wraps to create that exposed wood appearance without replacing the underlying structural support. The timber wrap encloses existing columns with natural wood cladding that introduces visible grain variation, deeper shadow lines, and more substantial framing detail throughout the entryway or porch system. Timber fabricators also customize wrap dimensions, corner joinery, edge profiles, and wood species so the finished installation aligns with surrounding beams, braces, fascia boards, and exterior trim. That custom fabrication becomes especially important in craftsman homes, rustic porches, timber-frame structures, and outdoor living areas where exposed wood detailing defines the architectural character of the property.
The combination of structural concealment and handcrafted timber aesthetics makes wood column cladding common in front-entry renovations, covered porch upgrades, and large residential exterior projects. Builders improve curb appeal while preserving the strength of the existing framing system underneath the timber enclosure. Custom timber manufacturing also allows exposed column features to coordinate cleanly with matching shutters, brackets, beams, and roofline accents across the entire exterior design.
Natural Wood Changes Exterior Perception
Natural wood surfaces create visual complexity that synthetic materials often fail to reproduce convincingly. Grain movement, tonal variation, and subtle imperfections help exposed timber feel authentic and handcrafted. These details create depth across the facade because changing sunlight produces stronger highlights and shadows throughout the day.
Visual Weight Improves Architectural Balance
Exterior architecture depends heavily on balance between vertical and horizontal elements. Timber-wrapped columns visually strengthen porch supports and help large roof overhangs appear properly grounded. Without adequate visual weight below the roofline, even well-designed structures can feel top-heavy or disconnected from the foundation.
This principle applies throughout exterior design where architectural elements must work together cohesively. Rooflines, framing details, and natural lighting systems all influence how open and balanced a structure feels. Contemporary residential projects increasingly combine exposed wood detailing with modern glazing systems and roof openings to maximize both texture and natural light. Discussions surrounding pitched rooflights for sloped roof spaces highlight how architectural depth often comes from layering structural materials with carefully controlled light exposure.
The Role of Custom Fabrication in Exterior Timber Design
No two homes share identical framing dimensions or architectural proportions, which makes customization essential in exposed timber work. Timber fabricators frequently tailor wrap dimensions, edge profiles, and joinery methods to ensure the finished installation integrates naturally with the surrounding structure.
Matching timber column wraps with fascia boards, porch beams, shutters, and roof brackets creates stronger continuity across the entire property. This coordinated approach prevents the timber features from appearing decorative or disconnected from the architecture itself. Instead, the exposed wood becomes part of a unified structural language that defines the home’s visual identity.
Material Coordination Shapes Exterior Cohesion
Architectural consistency depends on how materials transition between exterior and interior spaces. Timber detailing often works best when paired with natural stone, brick, or complementary flooring materials that reinforce the warmth of exposed wood. Designers frequently evaluate these combinations carefully to ensure the property feels cohesive rather than visually fragmented.
Flooring selections, for example, can significantly influence how natural wood architecture is perceived because exterior and interior materials often interact visually through open entryways and covered outdoor spaces. Resources discussing the guide to flooring materials illustrate how surface texture and material tone contribute to broader architectural continuity throughout residential design.
The Brand Influence of Exposed Timber Architecture
Exposed timber construction has become closely associated with premium residential architecture because it communicates craftsmanship, permanence, and authenticity. Homeowners increasingly prefer visible structural materials that feel substantial and naturally integrated into the design rather than purely decorative surface treatments.
Designers also value timber because it supports a wide range of architectural styles while maintaining its natural identity. Timber column detailing appears equally effective in craftsman homes, rustic retreats, modern farmhouse exteriors, and custom timber-frame residences. Its versatility allows homeowners to create warmth and texture without sacrificing structural clarity or visual balance.
Conclusion
Exposed timber columns change exterior architecture because they transform ordinary structural supports into visually significant design features. Natural wood adds texture, dimensional depth, and architectural weight that help porch systems, entryways, and rooflines feel more balanced and cohesive.
Timber column detailing continues to remain desirable because it combines structural practicality with handcrafted visual character. Whether incorporated into covered porches, front-entry renovations, or large outdoor living spaces, exposed timber strengthens both the appearance and identity of residential architecture. As homeowners increasingly seek authentic materials and enduring craftsmanship, timber-wrapped columns remain one of the most effective ways to create exteriors that feel architectural, substantial, and timeless.